



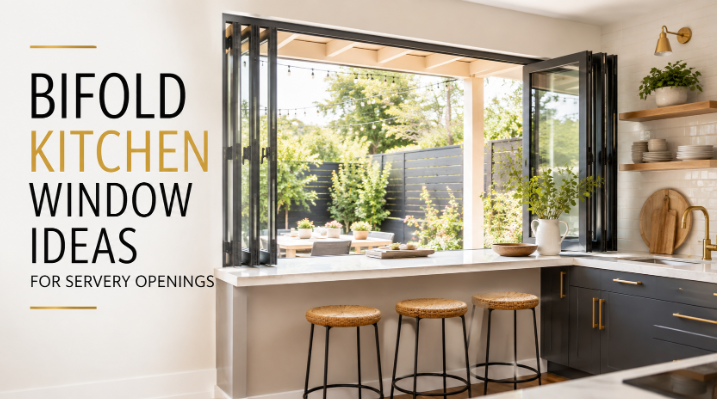
What is a bifold kitchen servery window?
A bifold kitchen servery window is a multi-panel window that folds flat and opens a pass-through between an indoor counter and an outdoor serving surface. The panels hang from a track at the head of the frame and hinge together in pairs. A 4-panel unit therefore stacks into one bundle at a single jamb, the upright side member of the frame. Kitchen units sit on a counter set 36 inches above the floor, the standard work-surface height in United States homes. The International Residential Code (IRC), the model code most United States municipalities adopt for houses, sets the safety glazing and header rules.
A servery, meaning a hatch that passes food and drinks from a kitchen to an adjoining space, sets the geometry of this window type. The sill lands at waist height instead of floor level, which changes the hardware, the glass and the counter detail. Fabricators in New Jersey and New York build servery units to order, since aluminum framing carries wide panels on a narrow profile.
How does a bifold servery window operate?
A bifold servery window runs on a top-hung track, a rail fixed at the head of the frame that carries the panel weight on rollers. Multi-point locking, a mechanism that throws bolts at several points around the frame, holds the closed unit against the weather seal. A single lever at the lead panel, the first panel in the folding run, drives the whole locking sequence.
Top-hung operation matters at a servery because nothing rides in the sill, where a bottom track would collect crumbs, rain and grease. Panels usually fold to the exterior, which keeps the indoor counter free for plates and glasses.
How wide can a servery opening be?
Servery opening width depends on panel count, panel weight and the beam above the glass. Residential bifold windows commonly use 2 to 6 panels, with each leaf running roughly 16 to 36 inches wide. Narrow leaves fold into a slimmer stack, while wide leaves cut the vertical frame lines. A header, the structural beam spanning the opening, carries the wall load, and spans past about 8 feet usually need an engineered beam.
Stack depth, the distance a folded bundle projects from the hinge jamb, is the dimension most homeowners overlook. It equals the panel frame thickness multiplied by the panel count, so a six-panel unit with 2.5-inch frames parks a bundle close to 15 inches deep.
Servery counter and sill details that decide the layout
Counter and sill geometry shapes the finished servery more than the window system does. One question decides the layout: whether the counter passes through the opening as a single slab or stops at a stepped ledge. That answer gets locked before fabrication, because the sill profile is part of the frame order.
Flush sill with a continuous counter
A flush sill lets one counter run from the kitchen through the opening to the outdoor ledge. Stone fabricators cut the run in two pieces with a joint under the frame, since one slab rarely spans the full wall thickness. The outdoor section slopes away from the building at roughly 1/8 inch per foot so rain drains off.
Stepped sill with a separate bar ledge
A stepped sill sets the outdoor ledge lower than the indoor counter, usually at seated bar height. Counter stools with 24 to 26 inch seats suit a 36-inch ledge, and 29 to 30 inch stools match a 42-inch bar. A ledge 10 to 12 inches deep holds plates without crowding the folded stack. Ledge overhang of 12 to 15 inches gives seated guests room for their knees.
Which glass and frame options fit a kitchen servery?
Glass choice at a servery answers three questions at once: safety, heat and cleaning. The IRC lists hazardous locations where safety glazing is required, and glass beside a wet counter falls inside that review. Tempered glass, heat-treated so it breaks into blunt pieces, is the standard answer. Insulated units with a low-emissivity coating, a thin metal layer that reflects heat, cut solar gain over a sunny counter.
| Option | What it does | Servery fit |
| Tempered single glazing | Meets safety glazing rules, adds no insulating value | Pool houses, unheated outdoor kitchens |
| Double glazed low-emissivity unit | Reflects solar heat, limits condensation | Kitchens open to a heated interior |
| Laminated glass | Holds fragments in a plastic interlayer, damps noise | Road-facing urban serveries |
| Thermally broken frame | A thermal break, an insulating barrier in the profile, slows heat flow | Year-round use in cold climates |
| Standard aluminum frame | Slimmest sightline, the visible frame width, at lowest cost | Covered porches, seasonal openings |
Frame finish decides maintenance more than color does. Powder coating, a dry paint fused to the metal in an oven, resists kitchen grease and hose spray better than a wet-applied finish. The National Fenestration Rating Council (NFRC) label reports U-factor and Solar Heat Gain Coefficient (SHGC), the two figures for heat loss and admitted solar heat. Those numbers put competing quotes on the same basis.
How do bifold servery windows handle weather and cleaning?
Weather performance at a servery depends on the drainage path, not on the glass. Water landing on the outdoor ledge leaves through weep holes, small slots cut through the bottom of the frame. Blocked weeps push water back toward the interior counter, the most common service complaint on pass-through units. Both glass faces come within arm’s reach when the panels fold, which simplifies cleaning.
Routine maintenance at a kitchen opening covers four items.
- The head track collects flour, sugar and grease, which stiffens the rollers.
- Weep slots block with leaf debris and push water toward the interior sill.
- Gaskets, the compressible seals around each panel, harden when cleaned with solvents.
- Rollers drift out of alignment once a panel drags at the lead edge.
Design ideas by kitchen layout
Kitchen layout decides which servery configuration is possible. Most bifold kitchen window ideas start from the wall facing the patio, which is rarely the wall a designer would have chosen. Plumbing, the range hood duct and the cabinet run constrain that opening.
Galley kitchen against an exterior wall
A galley kitchen runs a long counter along the exterior wall, which suits a wide and short bifold. Leaves of 18 to 24 inches keep the folded stack tight in a narrow room. The range hood duct often shares that wall and needs tracing before anyone cuts the header.
Island kitchen with a rear service wall
An island kitchen already holds the main prep surface, so the servery wall works as a drinks and plating station. A 3-panel unit over a shallow ledge covers that traffic. Regional fabricators organize their systems by opening type. Vision Art Aluminium, a Montclair, New Jersey manufacturer serving New Jersey and New York, presents its bifold kitchen window ideas alongside pool house and terrace uses. That grouping shows how one folding system serves several wall conditions.
Outdoor kitchen or pool house opening
An outdoor kitchen or pool house opening carries no heating load, so the frame can skip the thermal break. Chlorine and salt air govern the specification instead, which favors marine-grade powder coating and stainless hardware. Panels that fold outward keep the interior bar clear all day.
Which details must be verified before ordering?
Verification before ordering prevents the two failures that stop a servery install: a header that cannot carry the span, and a stack that lands on an obstruction. Custom units stay non-returnable under most supply contracts, so a measuring error means a full remake. Each item below gets checked on site.
- Header capacity for the finished opening width, confirmed by an engineer.
- Clear stack zone at the hinge jamb, measured with sconces and downspouts in place.
- Counter slab joint location, so the frame lands on solid support.
- Drainage path from the outdoor ledge to open air.
- Swing clearance for the folded bundle over exterior seating.
- Local permit requirements, since cutting a structural wall triggers municipal review.
Insect screening is the item most homeowners raise late. A retractable screen mounts on the exterior face. Its housing needs a reveal, the jamb recess that hides the cassette, so screens belong in the original window order.
Which servery layout fits your kitchen?
Servery layout follows the opening a house already has. Four findings carry the most weight on a kitchen pass-through.
- Top-hung operation is the practical default at counter height, since it leaves the sill clear.
- Stack depth, not opening width, is the dimension that most often forces a redesign.
- Glazing splits cleanly: thermally broken units for heated kitchens, tempered single glazing for pool houses.
- The counter detail and the frame order form one decision, since each sill type uses a different profile.
Bifold kitchen window ideas hold up when one drawing settles the counter, the stack zone and the drainage path before fabrication starts. A servery that disappoints usually fails on one of those three points.
Product specifications and prices change over time. Confirm current dimensions, glazing options and permit requirements with the manufacturer and the local building department before ordering.
Frequently Asked Questions
What is a bifold servery window?
A bifold servery window is a folding multi-panel window set above a counter. The unit opens a pass-through between a kitchen and an outdoor surface. Panels hang from a head track and fold in pairs, and the sill sits at counter height rather than floor level.
How wide can a bifold kitchen window be?
Bifold kitchen window width follows panel count and header capacity. Residential units commonly run 2 to 6 panels, with leaves between 16 and 36 inches wide. Openings beyond roughly 8 feet usually call for an engineered beam, which a builder or a structural engineer confirms on site.
Do bifold servery windows work in cold climates?
Bifold servery windows suit cold climates when the frame carries a thermal break and the glazing is a double glazed insulated unit. The NFRC label reports U-factor and SHGC for that comparison. Unheated pool houses often skip the thermal break, since no conditioned air sits behind the opening.
How much stack space does a folded unit need?
Stack space is the depth a folded panel bundle projects from the hinge jamb. It equals panel frame thickness multiplied by panel count, so six 2.5-inch panels park a bundle near 15 inches deep. Sconces and downspouts inside that zone need relocating before installation.
Does a servery opening need a permit?
Permit requirements for a servery opening depend on the municipality, because cutting a structural exterior wall changes the load path. Most New Jersey and New York towns review the header detail and the safety glazing before work starts. The building department confirms which drawings apply.