


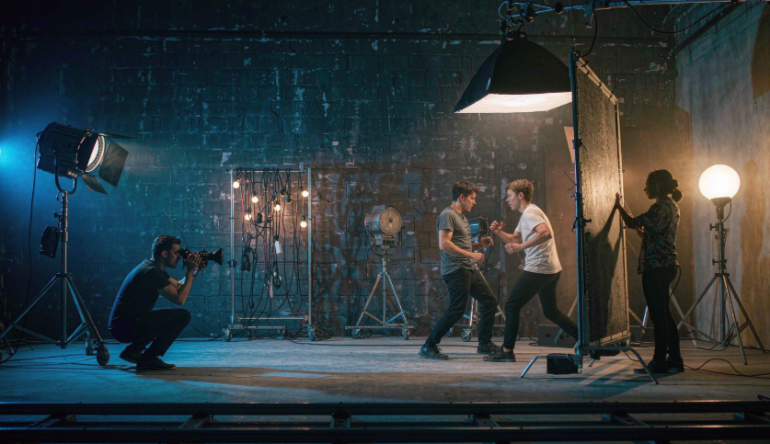
Ask most fans what makes a great action sequence and they will talk about the stunt work, the choreography, or the director’s camera. All fair points. But there is a quieter ingredient that determines whether an action scene actually works, and it has nothing to do with the performers: the space itself. A fight, chase, or shootout is only as good as the environment it happens in. Corridor width, stairwell placement, sight lines, ceiling height, and the relationship between rooms decide what is physically possible — and the best action films are built on floor plans that were designed for movement long before a camera rolled.
This is what separates memorable action from forgettable noise, and it also explains why planning a space for movement is more accessible than most people assume. Designing for action is, at bottom, a floor plan problem. A floor plan creator free online lets you specify a property type, total area, number of floors, and room configuration, then generates dimensioned layouts that account for how spaces connect. The AI weighs room relationships and circulation — precisely the kind of thinking that goes into planning a shootable, navigable environment. Independent filmmakers and stunt coordinators have started using tools like this to block out scenes before scouting locations, because it is far cheaper to discover that a corridor is too narrow on a screen than on a shooting day.
When space is designed with intention, the audience intuitively understands geography: they know where the hero is, where the threat is coming from, and how far it is to the exit. That spatial clarity is what makes a sequence tense rather than confusing. Watch the best examples — a hallway fight, a multi-level shootout, a vertical chase through an atrium — and you will notice the audience never loses track of where anyone is. That is not accidental. It is architectural.
The Architecture of Tension
Consider why corridors work so well in action cinema. A corridor is a forced perspective with a single axis of movement. It gives the audience an unambiguous read on distance and direction, it compresses the space between protagonist and antagonist, and it limits escape routes — which raises stakes automatically. Compare that to a fight staged in a large, undifferentiated room, where bodies drift and geography blurs. Same stunt team, same choreography, radically different result. The corridor does half the work.
Stairwells add a vertical dimension that multiplies possibility. Falling, climbing, pursuit from above — verticality forces the audience to track three-dimensional relationships, and it creates natural beats where a fight can pause, reposition, and escalate. Multi-level spaces like atriums or warehouses do the same thing on a larger scale, which is why so many action finales are staged in them.
Sight Lines and Geography
The cardinal rule of action geography is that the audience must always understand the relative position of everything that matters. This depends entirely on sight lines. Where are the walls? What can be seen from the doorway? How many angles offer cover? A well-planned space gives the director a vocabulary of shots — a wide to establish geography, a mid to follow movement, a close to land impact — and each one depends on the physical layout supporting it.
Bad action geography, by contrast, is almost always a space problem masquerading as an editing problem. When viewers cannot tell who is where, it is usually because the environment offered no coherent spatial anchor. No amount of cutting fixes a scene staged in a space with no readable structure.
Practical Applications Beyond Hollywood
What is interesting is how transferable this thinking is. Independent filmmakers working with limited budgets benefit enormously from pre-visualizing spaces, since they rarely have the luxury of building custom sets. Stunt performers designing a rehearsal space need to know clearances and pathways. Even tabletop and video game designers use the same principles when laying out levels — readable geography, defined circulation, and a mix of compressed and open areas to vary pacing.
The workflow is simple in principle: define what the space needs to accomplish, translate that into concrete requirements, generate options, and evaluate each against what the scene actually needs. Does the layout let a character move from point A to point B convincingly? Are there enough distinct zones to sustain a sequence rather than a single beat? Is there a logical escape route? Answering these questions on a plan costs almost nothing; discovering the answers on set costs a great deal.
Compressed versus open space. The most effective sequences alternate between tight, claustrophobic areas and open ones. Compression raises tension; release gives the audience a beat to breathe and re-orient. A plan that offers only one or the other tends to feel monotonous — all corridors becomes repetitive, while one large room gives the eye nothing to track. Variety in spatial scale is what gives a sequence rhythm.
Thresholds and transitions. Doorways, stair landings, and changes in level are natural punctuation points. They give a sequence structure: a fight can cross a threshold and change character, a chase can gain or lose ground at a stairwell. Planning where these transitions sit is what turns a series of moves into a sequence with escalation.
Why Fans Should Care
For viewers, understanding spatial design adds a layer of appreciation. The next time you watch a great action sequence, pay attention to the space rather than the punches. Notice how the environment funnels movement, how elevation is used, and how the geography stays legible even during chaos. You will start to see that the most thrilling moments are often the ones where architecture and choreography are working together — where the space itself feels like a participant in the fight.
Action cinema is often discussed as a physical art form, which it is. But underneath every great sequence is a plan: walls, doors, distances, and levels arranged so that movement becomes meaning. The stunt team gets the applause. The floor plan does the heavy lifting.