



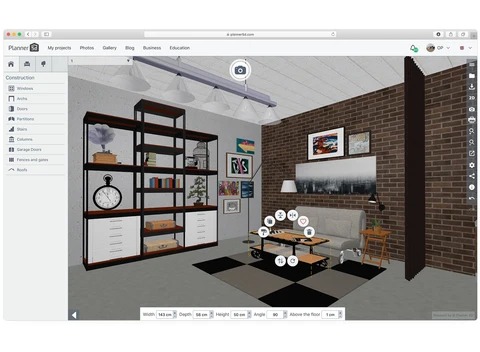
Floor plan planning has changed quite a bit over the last few years.
The traditional process often involved measuring a space, drawing it on paper, making changes, and then starting another version when something didn’t work. That approach can still be useful, but digital tools make the early stages much easier to experiment with.
The biggest advantage isn’t simply speed. It’s being able to test an idea before committing to it.
Start With a Digital Floor Plan
Most projects begin with a rough list of requirements.
You may know that you need three bedrooms, two bathrooms, a larger kitchen, a home office, or more storage. The challenge is figuring out how all those requirements fit together.
A custom floor plan gives you something visual to work with. Instead of discussing whether a room should be “a little bigger” or “somewhere near the kitchen,” you can actually change the layout and see the difference.
The first version doesn’t need to look finished.
In fact, keeping it simple at the beginning makes it easier to make changes.
Turn Requirements Into Something You Can See
Written requirements can be useful, but they don’t always reveal conflicts.
For example, someone might want a large kitchen, spacious dining area, three bedrooms, and a separate office. All of those requests sound reasonable individually.
Once they are placed into the same floor plan, however, you may discover that the available space doesn’t support all of them equally.
That’s when the real design decisions begin.
Maybe the office can be smaller. Perhaps the dining area can share space with the living room. Or the kitchen can be rearranged without increasing its overall size.
Digital planning makes these trade-offs much easier to test.
Use an AI Floor Plan Generator for Exploration
There are also situations where you have the requirements but no clear idea for the arrangement.
An AI floor plan generator can provide early layout concepts based on the information you give it.
This can be useful when you’re stuck at the beginning of a project. Rather than staring at a blank page, you have a few possible arrangements to react to.
One version might have a good kitchen layout but poor bedroom access. Another might provide better circulation but less storage. Even an option you don’t use can help clarify what you actually want.
The important thing is to treat these results as concepts rather than finished architectural documents. Real construction work still depends on accurate measurements, structural considerations, local requirements, and appropriate professional review.
Keep Different Versions
One useful feature of digital planning is that you don’t have to throw away an old version when you create a new one.
Keep the alternatives.
A layout that seemed impractical initially may become useful after another change. You may also discover that the best solution combines elements from two different versions.
This is harder to do when working entirely on paper because every change creates another drawing to keep track of.
With digital versions, the comparison becomes much simpler.
Look at Circulation, Not Just Room Size
Room dimensions are important, but they don’t tell you whether the plan works.
Look at the paths people will take through the home.
Can someone get from the entrance to the kitchen without crossing directly through the main seating area? Can people move from the bedrooms to the bathroom easily? Is there enough space around a kitchen island?
The same applies to furniture.
A room may be large enough for a sofa, but if the sofa blocks the only comfortable route to another room, the overall layout still has a problem.
Think About Doors and Windows Early
Fixed elements can limit your options more than expected.
A window may prevent a large wardrobe from being placed along a particular wall. A door may need enough clearance to open without hitting furniture. Several doors positioned too close together can also make a hallway feel crowded.
These details are easy to overlook when you’re only thinking about room names and dimensions.
Adding them to the digital plan early can prevent some unnecessary redesign later.
Don’t Overcomplicate the First Version
There is a temptation to make the first digital floor plan extremely detailed.
That usually isn’t necessary.
Start with the main rooms and major circulation paths. Once those work, add furniture, fixtures, storage, windows, and other details.
If the basic layout is wrong, detailed work won’t fix it.
Keeping the first version simple also makes experimentation easier. You can make a significant change without worrying about rebuilding dozens of small elements.
Digital Planning Doesn’t Replace Professional Work
Digital tools are useful, but they have a clear role.
They are particularly good for exploring ideas, comparing layouts, communicating concepts, and identifying obvious problems early.
They aren’t a substitute for technical drawings or professional advice when structural changes, permits, engineering, or construction are involved.
Once the basic concept is settled, the appropriate professionals can take the plan further and verify the details that matter for the actual project.
Think About the Project as a Series of Decisions
A floor plan doesn’t need to be solved in one sitting.
Start with the requirements. Build a rough layout. Look for obvious problems. Try another version. Add furniture. Review circulation. Make another adjustment.
Breaking the process into smaller decisions makes it much easier to manage.
It also gives you more chances to catch something that doesn’t work before it becomes expensive to change.
A Better Starting Point for Digital Design
The real benefit of digital floor plan tools is the freedom to experiment.
You can move a room, compare two layouts, test furniture placement, or try a completely different arrangement without having to redraw everything by hand.
That doesn’t make the design process automatic. There are still plenty of decisions that require experience and careful judgment.
What digital tools do provide is a much easier way to explore those decisions.
For homeowners, designers, and anyone working on a renovation or new-build concept, that can make the early stage of floor plan planning more practical, visual, and flexible.