



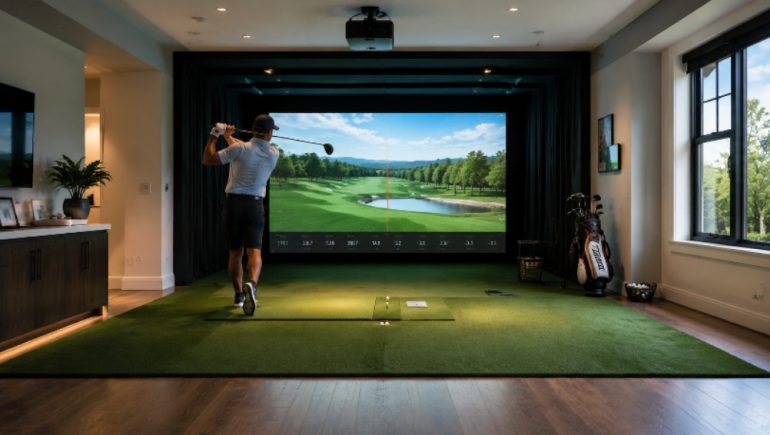
Most people who plan a golf simulator setup spend a lot of time comparing launch monitors and projectors before they’ve answered the most fundamental question: does the room actually work? It’s an easy step to skip because the exciting part is the technology, not the tape measure. But room dimensions shape every other decision: which launch monitor makes sense, how to position the projector, whether a full swing is even possible without compensating. Getting the space right first saves money, prevents returns, and means the setup you build is actually enjoyable to use from day one.
Minimum Golf Simulator Room Dimensions
Space planning is the part of golf simulator setup that most buyers underestimate. While choosing the best golf simulator for home, you don’t just need enough room to stand; you need enough room for a full backswing, follow-through, and ball flight before the screen. The table below breaks down the three critical dimensions, why each matters, and what happens when a room falls short.
| Dimension | Minimum | Recommended | Why It Matters |
| Ceiling Height | 8.5 ft (2.6 m) | 10 ft (3 m) | Below the minimum, golfers subconsciously shorten and flatten their swing to avoid hitting the ceiling. |
| Room Width | 10 ft (3 m) | 15 ft (4.5 m) | Width determines how freely a player can swing without worrying about hitting sidewalls. |
| Room Depth | 15 ft (4.6 m) | 18–20 ft (5.5–6 m) | Depth handles three things simultaneously: the golfer’s stance behind the ball, the flight distance from the ball to the screen, and the throw distance from projector to screen. |
Why Golf Simulator Space Matters?
It’s tempting to look at a room and think “that’s probably fine”, but golf simulator performance is genuinely sensitive to space. Every major component depends on it: swing freedom means a golfer can produce their natural motion rather than something adapted to fit the room; ball flight tracking requires enough distance between impact and screen to allow sensors to read the shot accurately.
Launch monitor accuracy is also affected; radar systems in particular need specific positioning distances and lines of sight that simply aren’t possible in undersized rooms. Projection quality depends on throw distance, which requires adequate room depth. And long-term comfort often comes down to whether the space felt natural or cramped from the first session.
Factors That Affect Golf Simulator Space Requirements
Standard dimensions are a starting point, not the whole answer. Your specific situation introduces variables that shift the minimum requirements in one direction or another.
Golfer Height
Taller players need more ceiling clearance. Someone at 6’4″ swings on a steeper plane with a longer arc than someone at 5’8″, which means the club head reaches higher on the backswing. Using the same minimum ceiling height for both would work for one and not the other. Measure your actual swing height before committing to a room with a ceiling at the very minimum.
Swing Style
Steeper, more upright swings require more overhead clearance. Flatter swings may be fine with less. If your natural swing tends to be over the top or you play with a long iron-style setup, account for that in your ceiling estimate before assuming any standard figure applies.
Club Length
Driver length directly affects how much room a swing needs. A standard 45.5-inch driver needs more clearance than a 3-iron, and if you use a custom long driver, your room requirements go up accordingly.
Launch Monitor Placement
Camera-based systems like overhead monitors mount above the hitting position and don’t need extra depth behind the golfer. Radar-based systems sit behind the player and need 5–8 feet of additional depth to accurately capture the shot. The launch monitor you choose can single-handedly change your depth requirement.
Projector Throw Distance
Standard projectors need 10–15 feet of throw distance to fill a standard impact screen properly. If the room isn’t deep enough for that, you’re limited to short-throw or ultra-short-throw lenses, which cost significantly more. Planning the room depth around the projector type, or vice versa, is one of the most important early decisions.
Impact Screen Spacing
The screen shouldn’t sit right against a wall. There should be 12–18 inches behind the screen to allow it to flex safely when a ball strikes it at speed. This buffer space protects both the screen and the wall, and it needs to be factored into the total room depth calculation.
Safety Clearance
Side walls need at least 3–4 feet of clearance from the hitting position in both directions. This is partly for physical safety and partly because some launch monitors use side-facing sensors that need unobstructed sightlines.
Space Requirements by Golf Simulator Type
The technology inside the simulator influences how much room you actually need, sometimes significantly.
- Camera-based simulators are well-suited to compact rooms because the overhead camera setup doesn’t require additional depth behind the golfer. A room at 15 feet deep and 10 feet ceiling height works well with these systems.
- Radar launch monitors need more room depth, typically 18–20 feet, because the radar unit sits behind the player and tracks the ball along its full initial flight path. Compact rooms can restrict both the placement options and the data accuracy of these systems.
- Overhead launch monitors mount from the ceiling above the hitting zone. They’re compact-room-friendly and don’t add to the depth requirement, but they do add to the ceiling height requirement. The mounting hardware itself takes up a few inches of headroom, so effective ceiling clearance matters more than just the raw measurement.
Common Golf Simulator Space Planning Mistakes
These are the errors that come up most often, and each one is preventable with the right preparation.
- Ignoring ceiling height until after purchase. A room with an 8-foot ceiling might seem workable until you’re standing in it with a driver and realise your natural backswing is physically impossible.
- Standing too close to the screen. Positioning the hitting mat less than 8–10 feet from the screen creates safety risks and may affect how the launch monitor reads the ball’s initial flight.
- Buying the wrong projector for the room depth. A standard projector in a short room produces a blurry, undersized image. Match the projector throw ratio to the room depth before buying anything.
- No follow-through clearance. Players need room to finish their swing without worrying about the side walls. Restricting follow-through affects both the feel of the session and, over time, the actual mechanics of the swing.
- Poor lighting planning. Ambient light from windows or overhead fluorescents can wash out the projected image significantly. Camera-based systems can also be affected by inconsistent or directional lighting.
- No side protection. Side netting or padding isn’t just about catching mishits; it gives players confidence to swing freely, which is the whole point of building a home golf simulator setup in the first place.
Conclusion
The space comes first; everything else follows from it. Whether you’re planning a commercial golf simulator for a business venue, a best budget golf simulator build in a spare room, or a full home golf simulator setup in the garage, understanding your room dimensions before choosing equipment saves time, money, and a lot of frustration. Measure ceiling height carefully, account for your own swing height and style, and think through the launch monitor type before assuming any minimum figure applies to your specific situation. Get the room right, and the rest of the build is considerably more straightforward.