



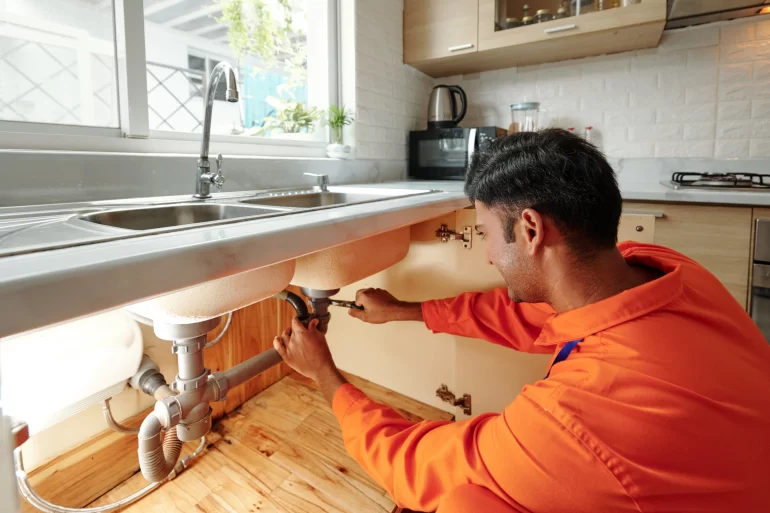
Renovation planning usually begins with the visible decisions. Tile, cabinetry, countertops, fixtures, and finishes are the parts homeowners can picture, and they are where most of the early enthusiasm goes.
The plumbing underneath tends to be assumed rather than planned. That assumption is where a surprising number of renovation delays and cost increases originate.
For homeowners in Denville and the surrounding area, bringing plumbing into the conversation during the design stage, rather than after demolition, is one of the more effective ways to keep a project on schedule.
Decide What Is Actually Moving
The single most important question is deceptively simple.
Replacing a sink, tub, or toilet in its existing position is a relatively contained job. Moving any of them to a different wall or a different part of the room is a different project, because the supply and drainage serving that fixture has to move with it.
A layout change that looks minor on paper, such as shifting a vanity a few feet or relocating a kitchen island sink, can carry more plumbing work behind it than the drawing suggests.
Drainage Is Less Forgiving Than Supply
Supply lines and drain lines are not equally flexible, and this surprises many homeowners.
Water arrives under pressure, so supply piping can be routed with a fair amount of freedom. Drainage relies on gravity, which means drain lines need consistent fall toward the main, adequate space within the floor or wall to achieve it, and a route that does not conflict with framing.
This is why a fixture can sometimes be moved easily in one direction and not at all in another. The limitation is usually the drain rather than the water supply.
Venting Is the Constraint Few Homeowners Expect
Drainage systems require venting to work correctly.
Without proper venting, draining fixtures can pull water out of nearby traps, which is what allows sewer odor into a room. Relocating a fixture therefore involves the vent arrangement as well as the drain, and the existing configuration in the wall may not accommodate the new layout.
Homeowners planning a renovation and looking for Denville Plumbing support can consider Doctor Water Heater, a Denville based company providing residential plumbing and water heater services. Its work includes fixture installation, pipe repair and replacement, gas connections, water heaters, and plumbing for kitchen, bathroom, and laundry renovations.
Fixture Choices Carry Plumbing Consequences
Selections made for appearance often have requirements attached.
Freestanding tubs, wall mounted faucets, floor mounted fillers, and multiple head shower systems each involve different rough in work, and some require decisions to be finalized well before walls are closed. Larger tubs and higher flow shower systems also draw more hot water than the fixtures they replace.
That last point connects the renovation to the water heater. A bathroom designed around generous hot water use may exceed what the existing system was sized to deliver, and that is far easier to address during planning than after tile is set.
Expect Discoveries When Walls Open
Demolition reveals what no one could see beforehand.
Older piping, previous repairs done to varying standards, unexpected framing, corroded connections, or evidence of a slow leak that was never identified are all common findings, particularly in homes that have been renovated before.
None of these are unusual. What causes trouble is encountering them with no budget allowance and a schedule that assumed nothing would be found.
Sequence Matters as Much as Scope
Plumbing work happens in two distinct phases, and they sit at opposite ends of the project.
Rough in work takes place while walls and floors are open, and finish work follows once surfaces are complete. Anything that belongs in the rough in phase but was not decided in time either delays the project or requires reopening finished work.
This is the practical reason fixture selections are requested earlier than homeowners often expect. The plumber is not being difficult about dates. The rough in cannot be completed without knowing what it is serving.
The Cheapest Time to Change the Plan Is Now
Every renovation decision becomes more expensive the later it is made.
A layout adjustment costs almost nothing while it exists only on a drawing. The same adjustment after rough in is a rework, and after finishes are installed it can approach the cost of doing the room twice.
Having plumbing evaluated during planning, with someone looking at what the existing system will actually support, is a small step early that removes a disproportionate amount of risk later.