



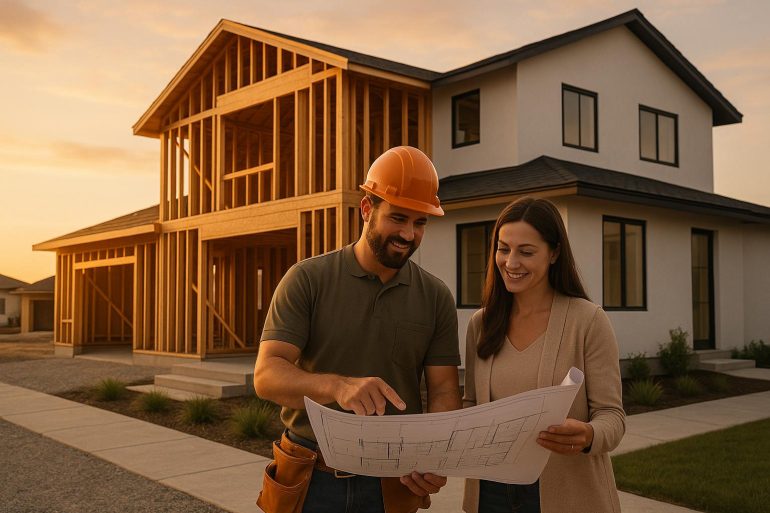
For many homeowners, the architectural design phase is an exciting exercise in creativity. Selecting finishes, refining floor plans, and visualizing living spaces offer immediate gratification. However, the transition from paper blueprints to a physical structure marks a dramatic shift in a project’s lifecycle. The active construction phase of a premium residential property is an intricate, multi-layered industrial undertaking requiring thousands of hours of skilled labor, rigorous municipal oversight, and complex supply-chain choreography.
In the competitive North Georgia real estate market, execution is everything. Navigating this process successfully requires an understanding of what occurs behind the safety fences. When partnering with premier luxury custom home builders in atlanta, the construction phase is characterized by structured milestones, meticulous quality control, and constant communication rather than the chaotic unpredictability often associated with standard residential remodeling.
The Operational Flow of Active Construction
A high-end custom build does not happen in a single, continuous rush. It moves through distinct, sequential chapters, each demanding a different set of specialized artisan trades and structural inspections.
Phase 1: Site Prep, Excavation, and Geotechnical Stabilization
Before a foundation can be poured, the site must be thoroughly engineered. In the Atlanta metro area, this often means dealing with rolling topography and the region’s notorious dense red clay. Active site preparation involves clearing, establishing erosion control barriers to protect local watersheds, and grading the land. If the site is a steep infill lot in an area like Buckhead or a sprawling acreage plot in Milton, specialized retaining walls or engineered soil compaction may be required to guarantee structural permanence before concrete footings are cast.
Phase 2: Framing and the Building Envelope
Once the foundation cures, the home’s skeletal structure begins to take shape. This is the stage where the physical scale of the architecture becomes apparent. Premium construction goes beyond standard code-minimum framing. It involves heavy engineered wood products, structural steel beams to allow for sweeping open-concept layouts, and precise window-buck installations designed to accommodate heavy, insulated architectural glass windows.
Phase 3: Rough-Ins and Mechanical Infrastructure
Often referred to as the “guts” of the home, this phase occurs while the framing walls are still open. Electricians, plumbers, and HVAC technicians install the underlying systems. In high-end custom homes in atlanta, this stage is highly complex. It includes routing low-voltage wiring for centralized automation networks, installing multi-zone variable-refrigerant flow (VRF) climate systems, and positioning high-recovery water heating loops.
Phase 4: Finishes and Interior Architecture
Once drywall is hung and finished, the project transitions into the highly detailed cosmetic phase. This is where master trim carpenters, tile artisans, and specialized painters execute the visual elements. It involves installing bespoke cabinetry, matching grain patterns on natural stone slabs, and executing level-five drywall finishes that look flawless under direct sunlight.
Critical Factors Shaping the Client Experience
The difference between an stressful build and a highly satisfying construction experience rests entirely on the operational infrastructure of the building firm.
Dedicated Site Supervision and Management
A critical benchmark of a premium construction firm is the presence of a full-time, dedicated project superintendent. This professional does not bounce between various regional subdivisions. Instead, they remain on your site daily to orchestrate subcontractor arrivals, verify structural dimensions, enforce safety protocols, and cross-reference finish schedules against the master architectural binder.
Transparent Communication Portals
Modern high-end building relies on data clarity. Top-tier contractors utilize specialized project management software to bridge the gap between the field and the client. Homeowners should expect:
- Daily or Weekly Progress Logs: Photographic updates showing exactly what milestones were met.
- Integrated Scheduling Clocks: Real-time Gantt charts displaying look-ahead schedules for upcoming installations.
- Formalized Change-Order Management: A clear digital ledger where any design alterations or budget adjustments are documented, priced, and approved before the work is physically executed.
Weighing the Dynamics of a Custom Build
Embarking on a premium custom build requires a realistic assessment of both the long-term lifestyle rewards and the short-term operational frictions.
The Clear Advantages
- Uncompromising Quality Assurance: Independent third-party engineering inspections at critical stages ensure the home outperforms generic building codes.
- Total Specification Control: Every material used—from the waterproofing membranes behind the shower tile to the sub-slab vapor barriers—is chosen for its durability and performance.
- Acoustic and Thermal Comfort: Advanced insulation packages, including combinations of open-cell spray foam and sound-dampening interior batts, create an exceptionally quiet, energy-efficient interior environment.
The Practical Limitations
- Weather Dependability: Despite meticulous planning, heavy seasonal rainfall or prolonged freezing temperatures during the early concrete and framing stages can cause fluid schedule shifts.
- The Demands of Decision Finalization: Homeowners must adhere to a strict selection schedule for finishes to prevent procurement delays, requiring a steady commitment of time and focus during active production.
Common Clarifications Regarding Active Projects
How are material delays handled once construction has commenced?
Experienced custom builders insulate projects from supply chain volatility through early procurement strategies. Critical path items—such as European windows, custom cabinetry, and specialized mechanical components—are often ordered months in advance during the pre-construction phase and held in climate-controlled storage until the job site is ready for installation.
What is the purpose of the pre-drywall walk-through?
The pre-drywall walk-through is one of the most critical meetings of the entire project. Before the wall framing is sealed with drywall, the client, builder, and mechanical technicians walk the home to verify the exact placement of every electrical outlet, light switch, plumbing valve, and smart-home sensor, ensuring that the hidden infrastructure perfectly aligns with the planned furniture layouts and daily habits.